
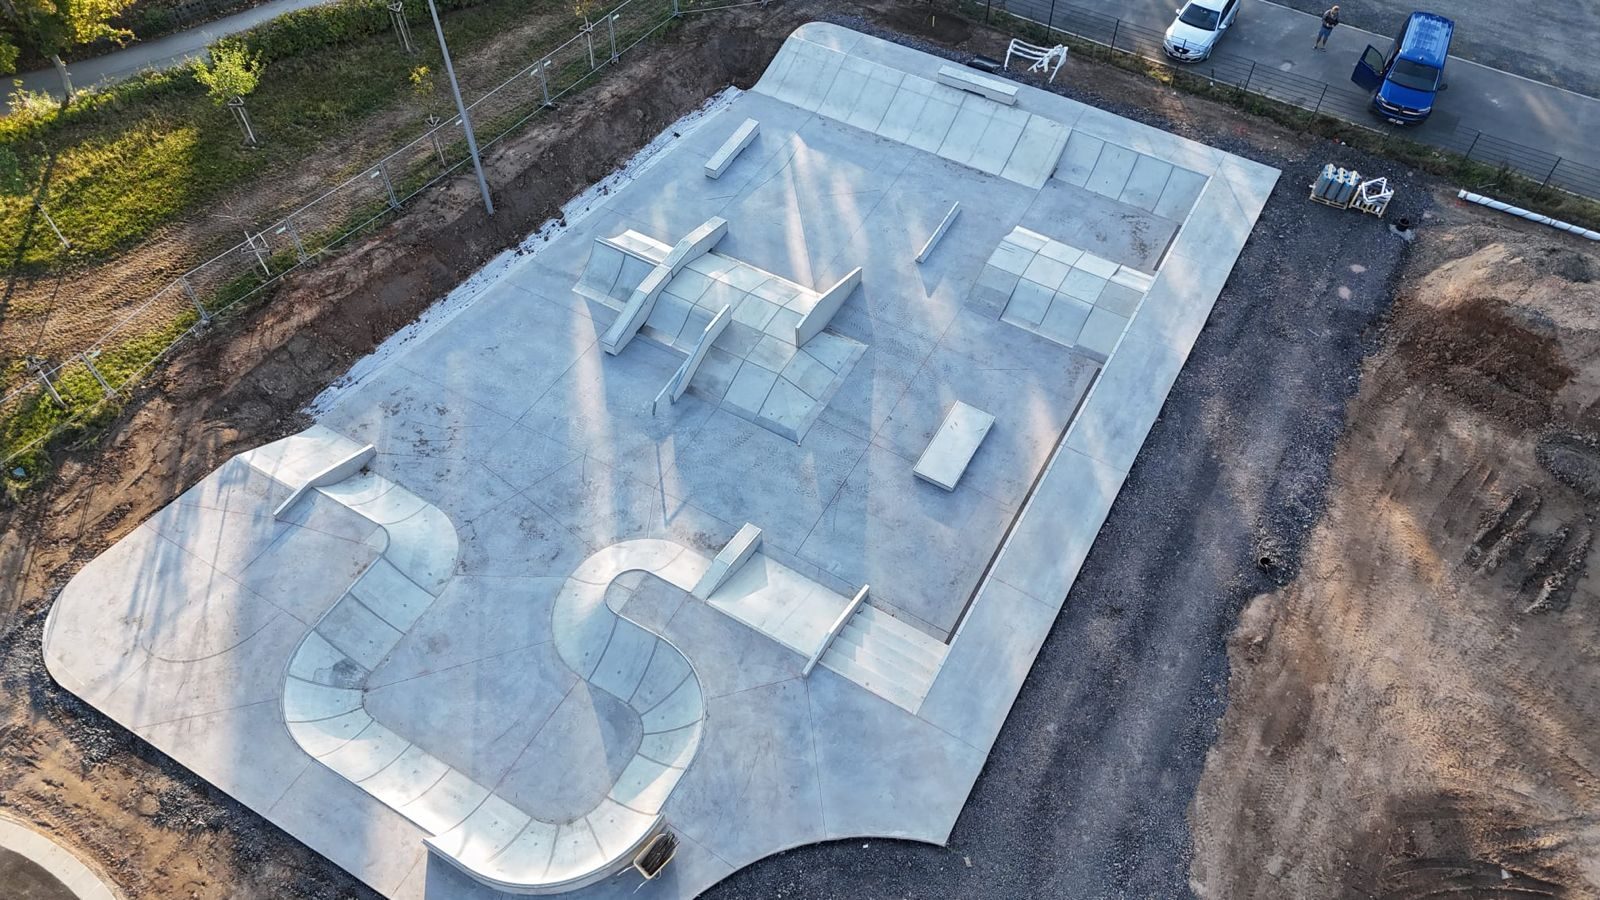
Skatepark
design
Want to plan a skatepark? We design skateparks, bowls and pump tracks individually for your site. You do not get an off-the-shelf park but a design by an architect, tailored to your location.
The route to your skatepark in three steps
Analysis & sketch
We review your site (digitally or on site) and develop first designs to suit your budget and target group. We are happy to work from a design you have made in the Skatepark Planner.
3D visualisation
You receive a plan view and 3D drawing of the proposed park, plus a quote with the costs of the elements included.
Execution
Once you approve, we draw up the exact production plans. The modules are made at the factory and delivered on the agreed date. We tell you the delivery date in good time.
How we design your skatepark
You tell us the available area and the budget. We prepare an individual design with plan view, 3D drawing and cost overview. If you have special wishes, simply send us a sketch as a starting point.


On existing surfaces, the modules are set up with transition plates that create a trip-free transition to the ground. On new surfaces, modules without transition plates can be used, with the new surface concreted up to them.
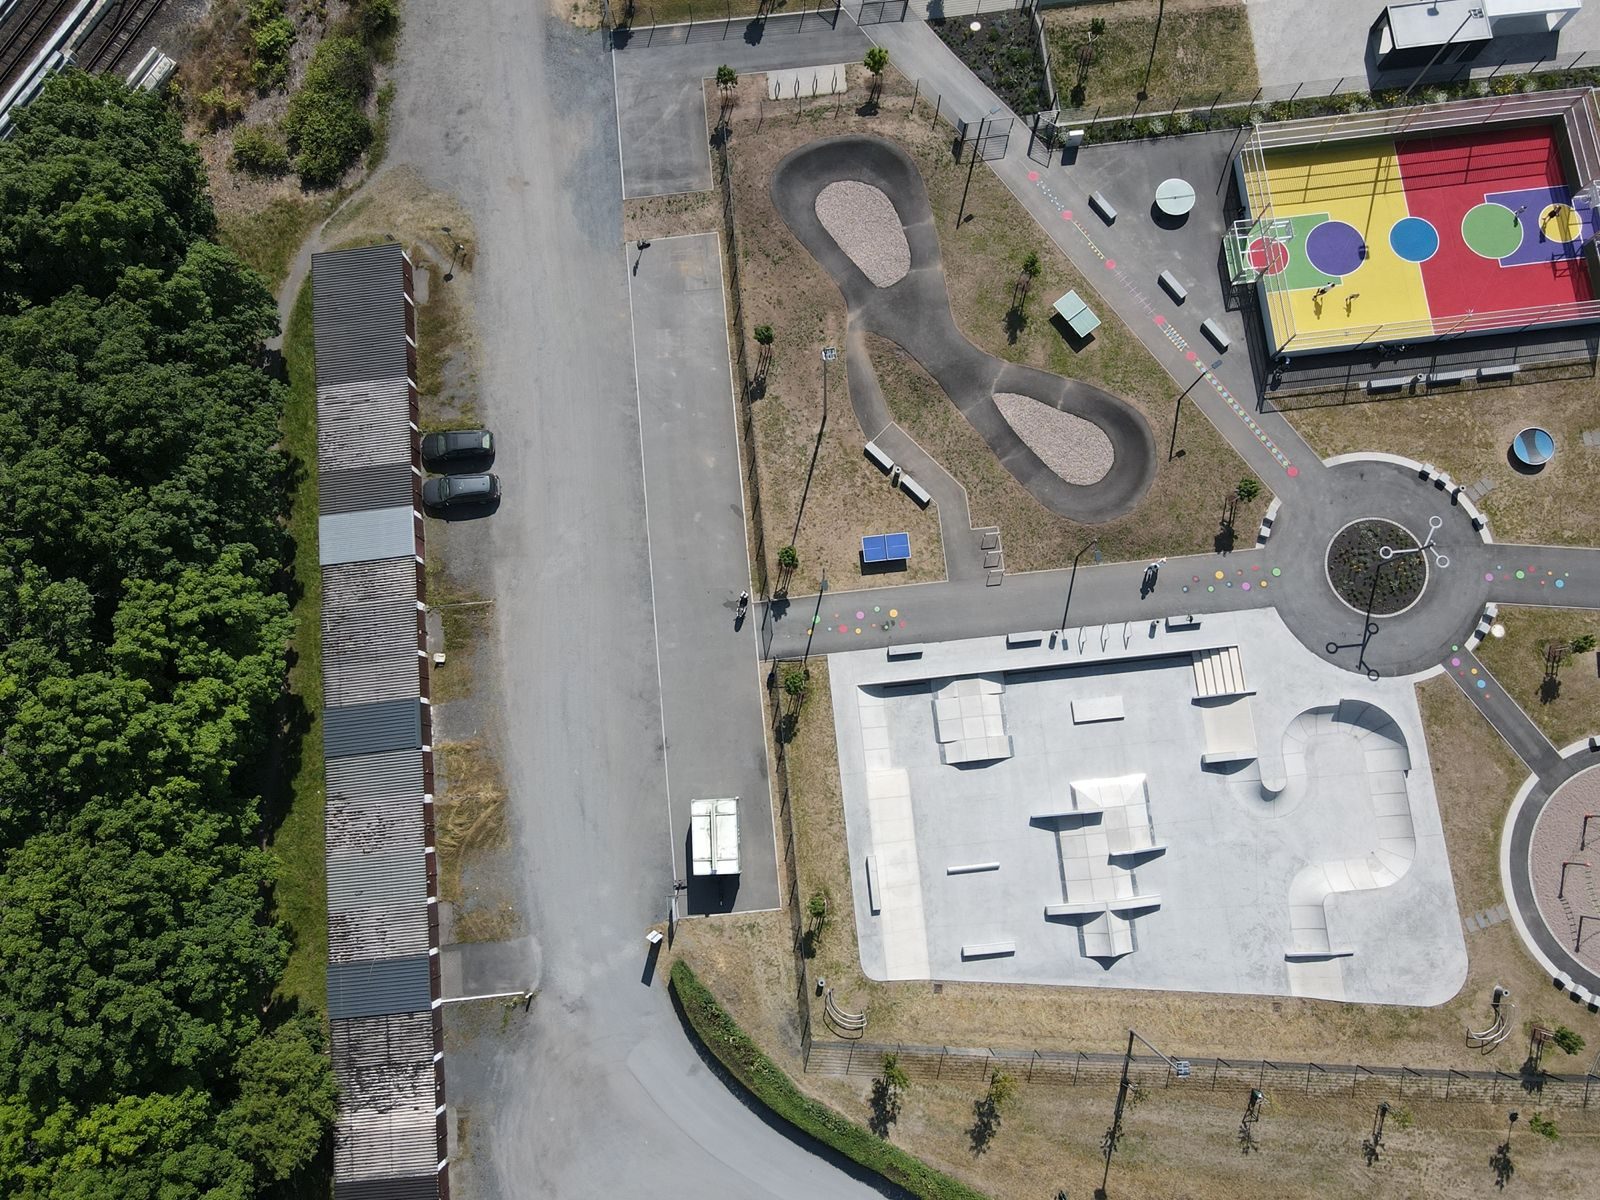
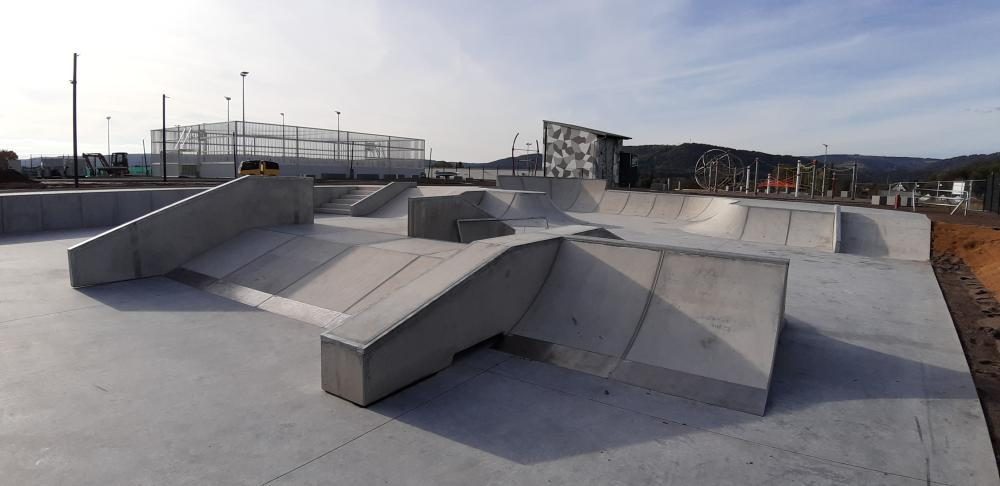
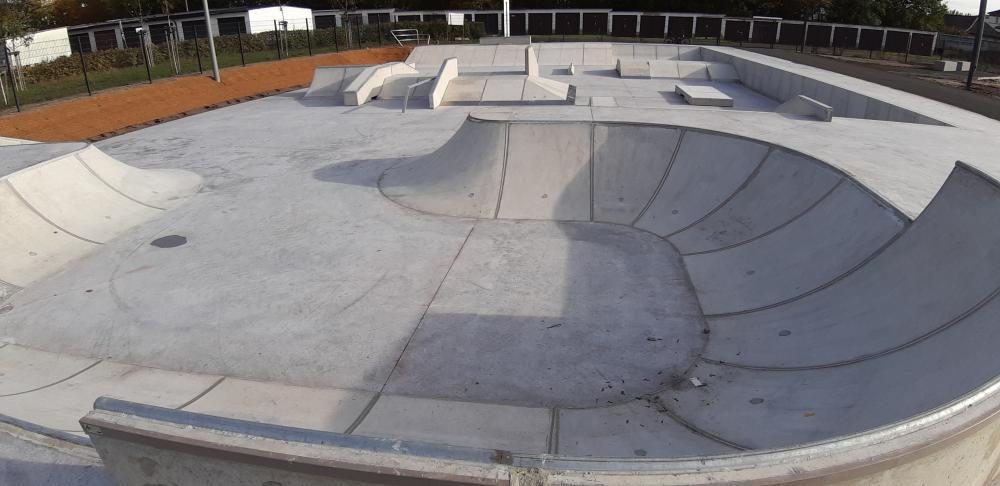
Designed by an architect
Not by a salesperson
At A+ Urban Design, design is not an add-on but the core of our work. Your contact Dipl.-Ing. Cüneyit Akcakoca is an architect at A+ Urban Design.
25+ years of experience
We have been designing skateparks and developing skate elements for more than 25 years. Plan view, 3D rendering and cost overview are included.
Modular construction instead of in-situ concrete
Wall thickness, reinforcement and joints are easier to control. The parts arrive on site ready to install.
Compliant with EN 14974
We design to EN 14974. All skate elements are tested to it, TÜV-certified and carry the GS mark.
Built faster than in-situ concrete
With regular TÜV inspection of the production site
Building a skatepark from modular precast concrete units is faster, simpler and less dependent on the weather than in-situ concrete. Our TÜV-certified modules are produced at the factory under controlled conditions, at consistent quality, whatever the weather.
All that is needed for installation is a solid base. The elements stand on existing concrete or asphalt surfaces, on foundation slabs or on a gravel bed.
Our own jointing system is UV- and weather-resistant, permanently elastic, sandable and rideable. It lets even large parks be joined seamlessly.

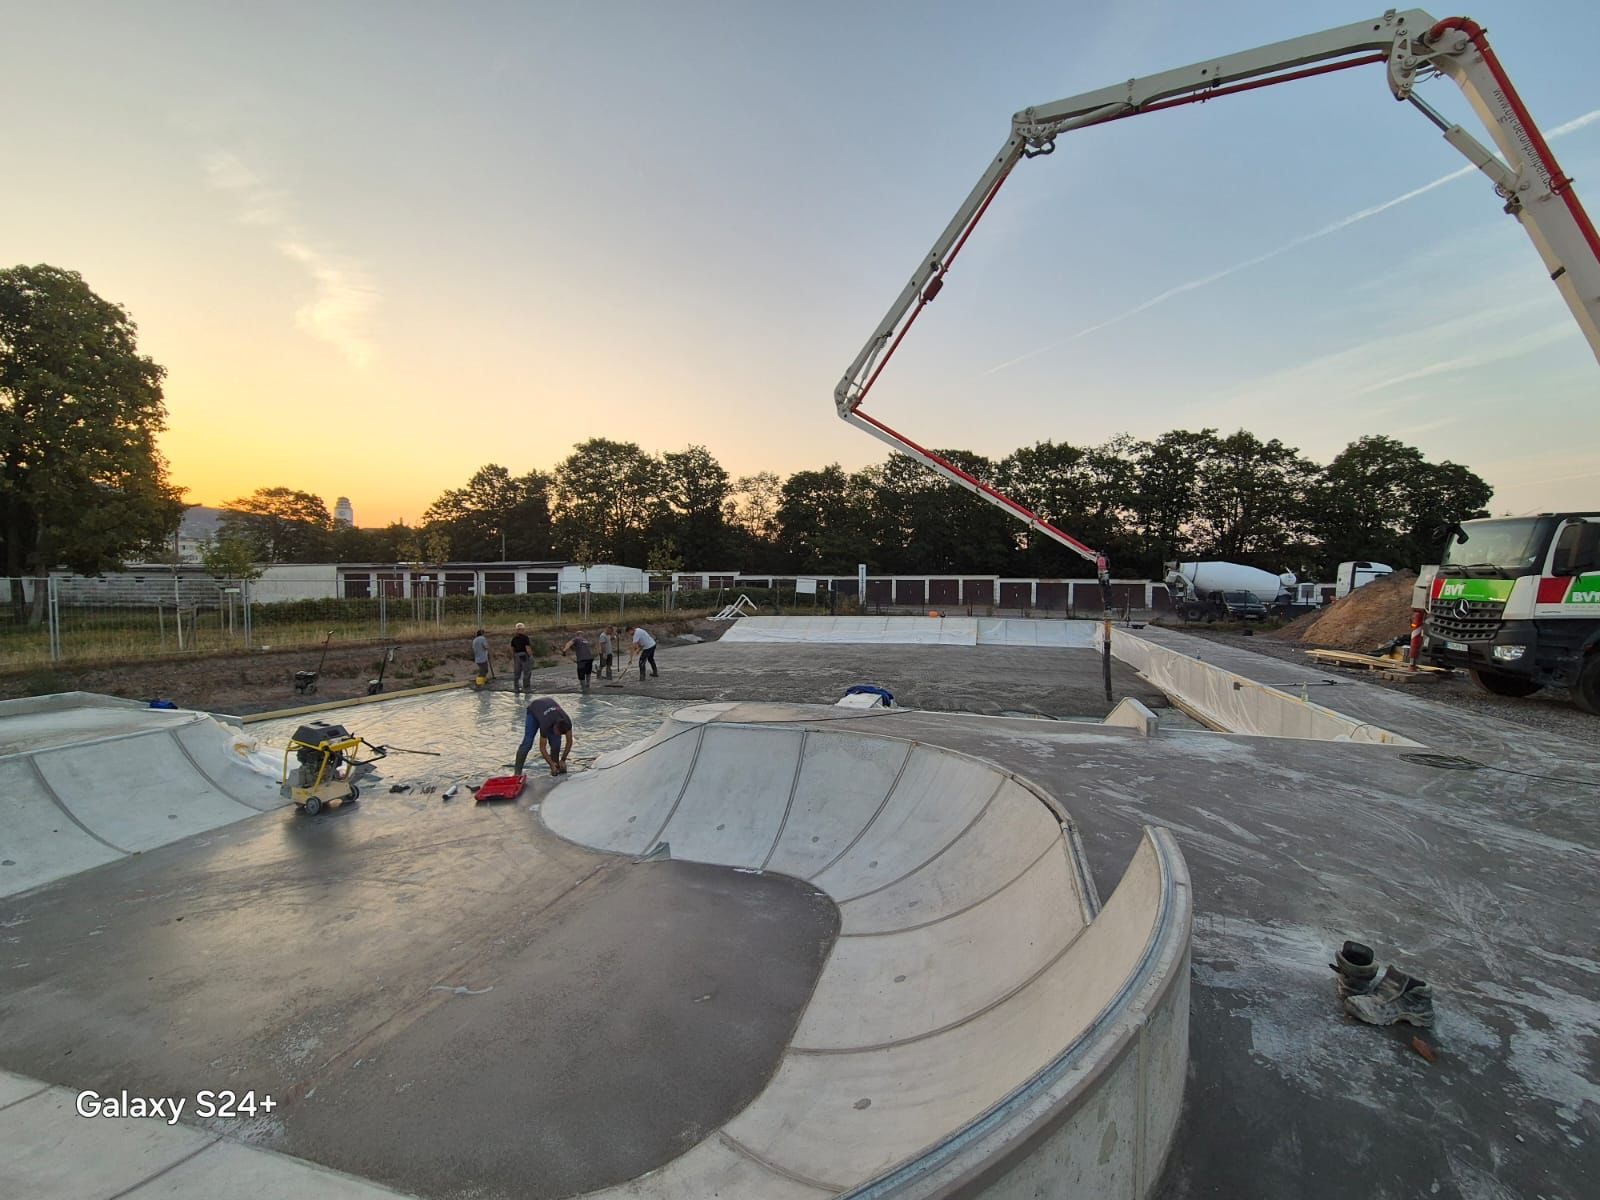
Option 1: Paved surface
The modules stand on an existing paved surface of concrete or asphalt. We install them and mark out the route. The surface stays undamaged.
Option 2: New foundation slab
On a separately prepared route, the elements are first set on foundation slabs and then concreted or asphalted up to their edges.
Option 3: Gravel bed
Launch ramps and pipes stand on a compacted gravel bed beside the riding surface. Paving slabs lie under the locking feet. Barbecue areas and changing cubicles are installed the same way. This means the park can be dismantled again at any time.
Option 4: Built into the ground & banking
Skate elements can be built into the terrain and banked up with soil. In Friedrichsdorf, parts of the park were banked up; in Altdorf, the serpent run was built in and planted.

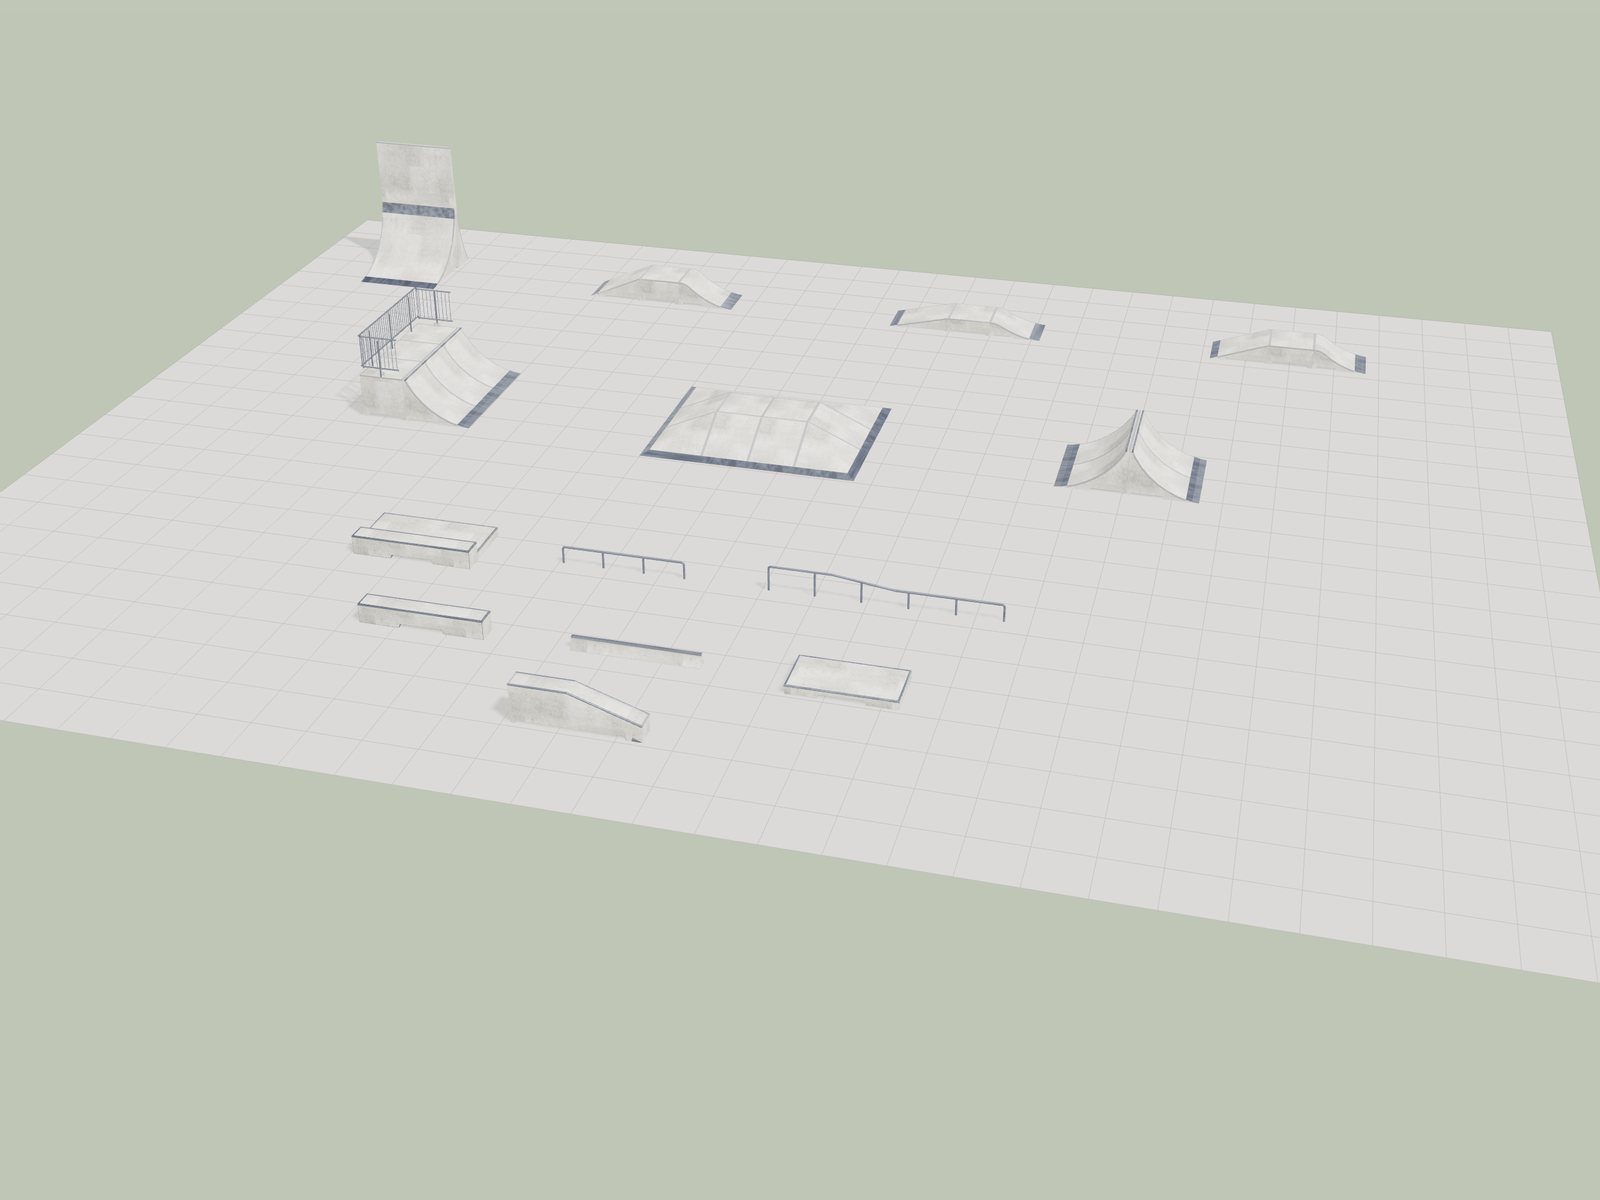
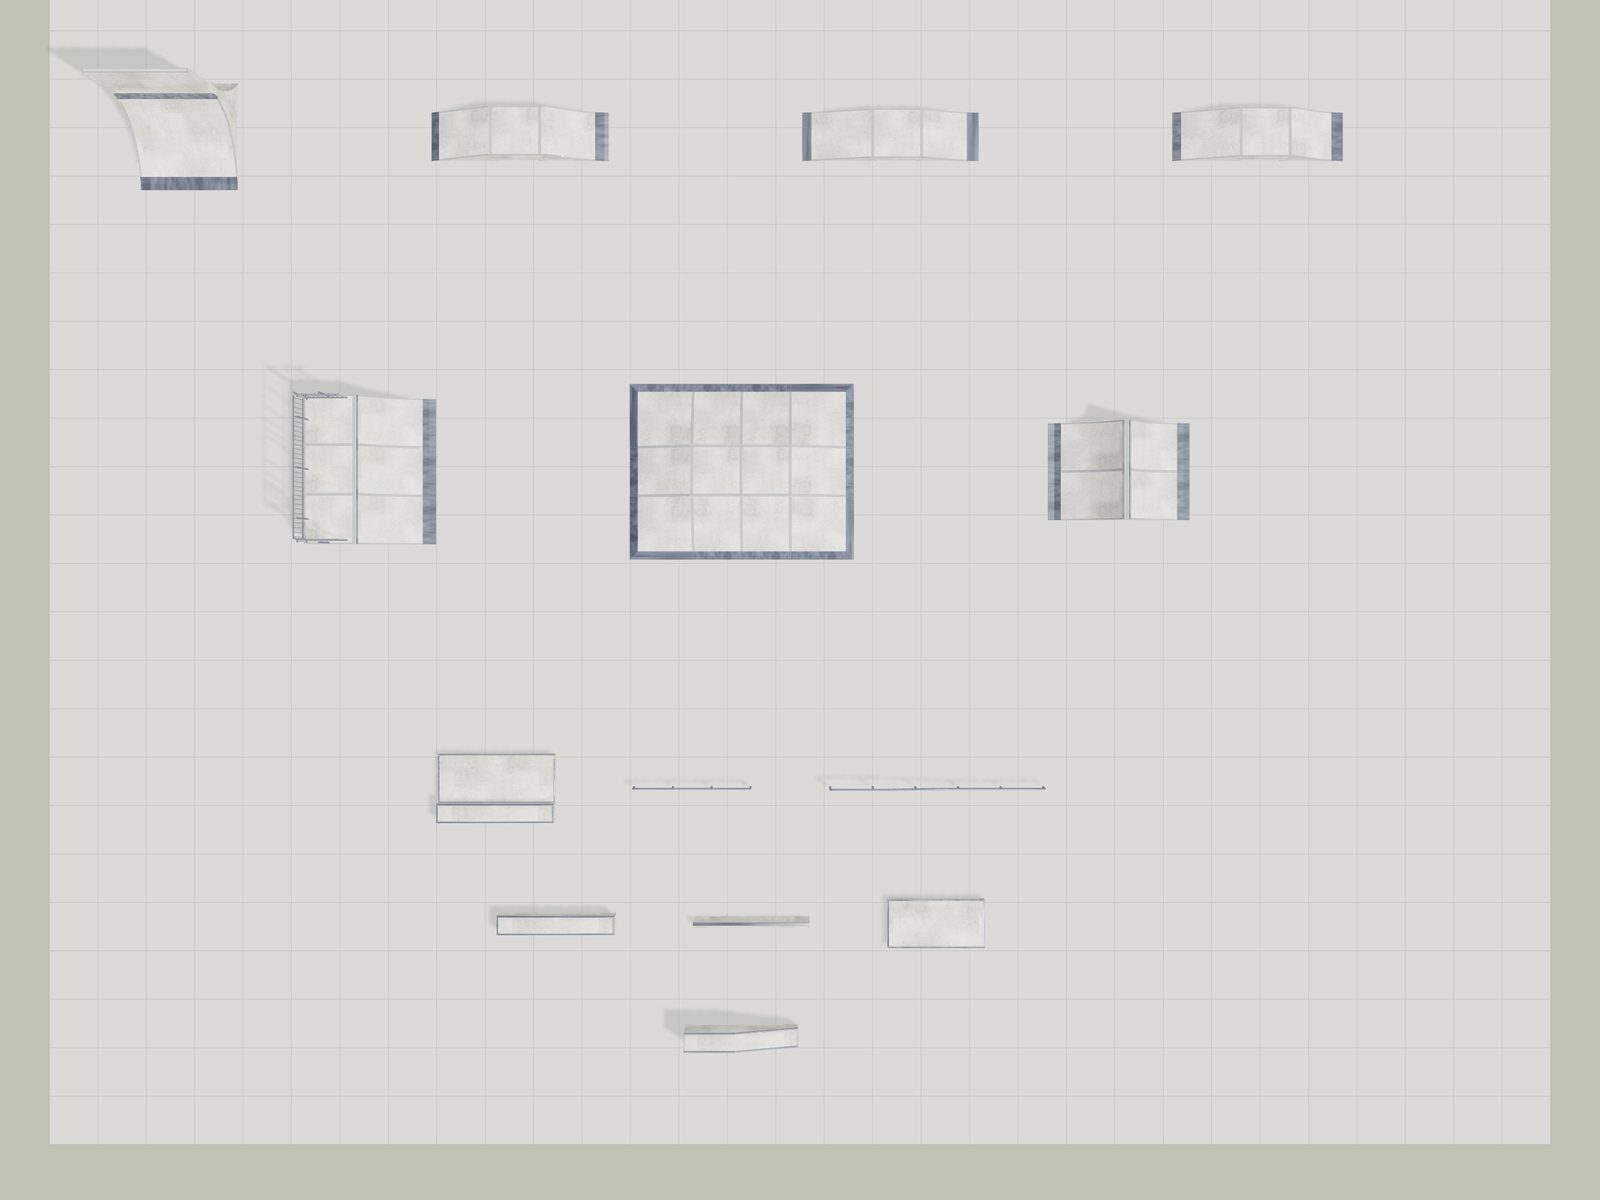
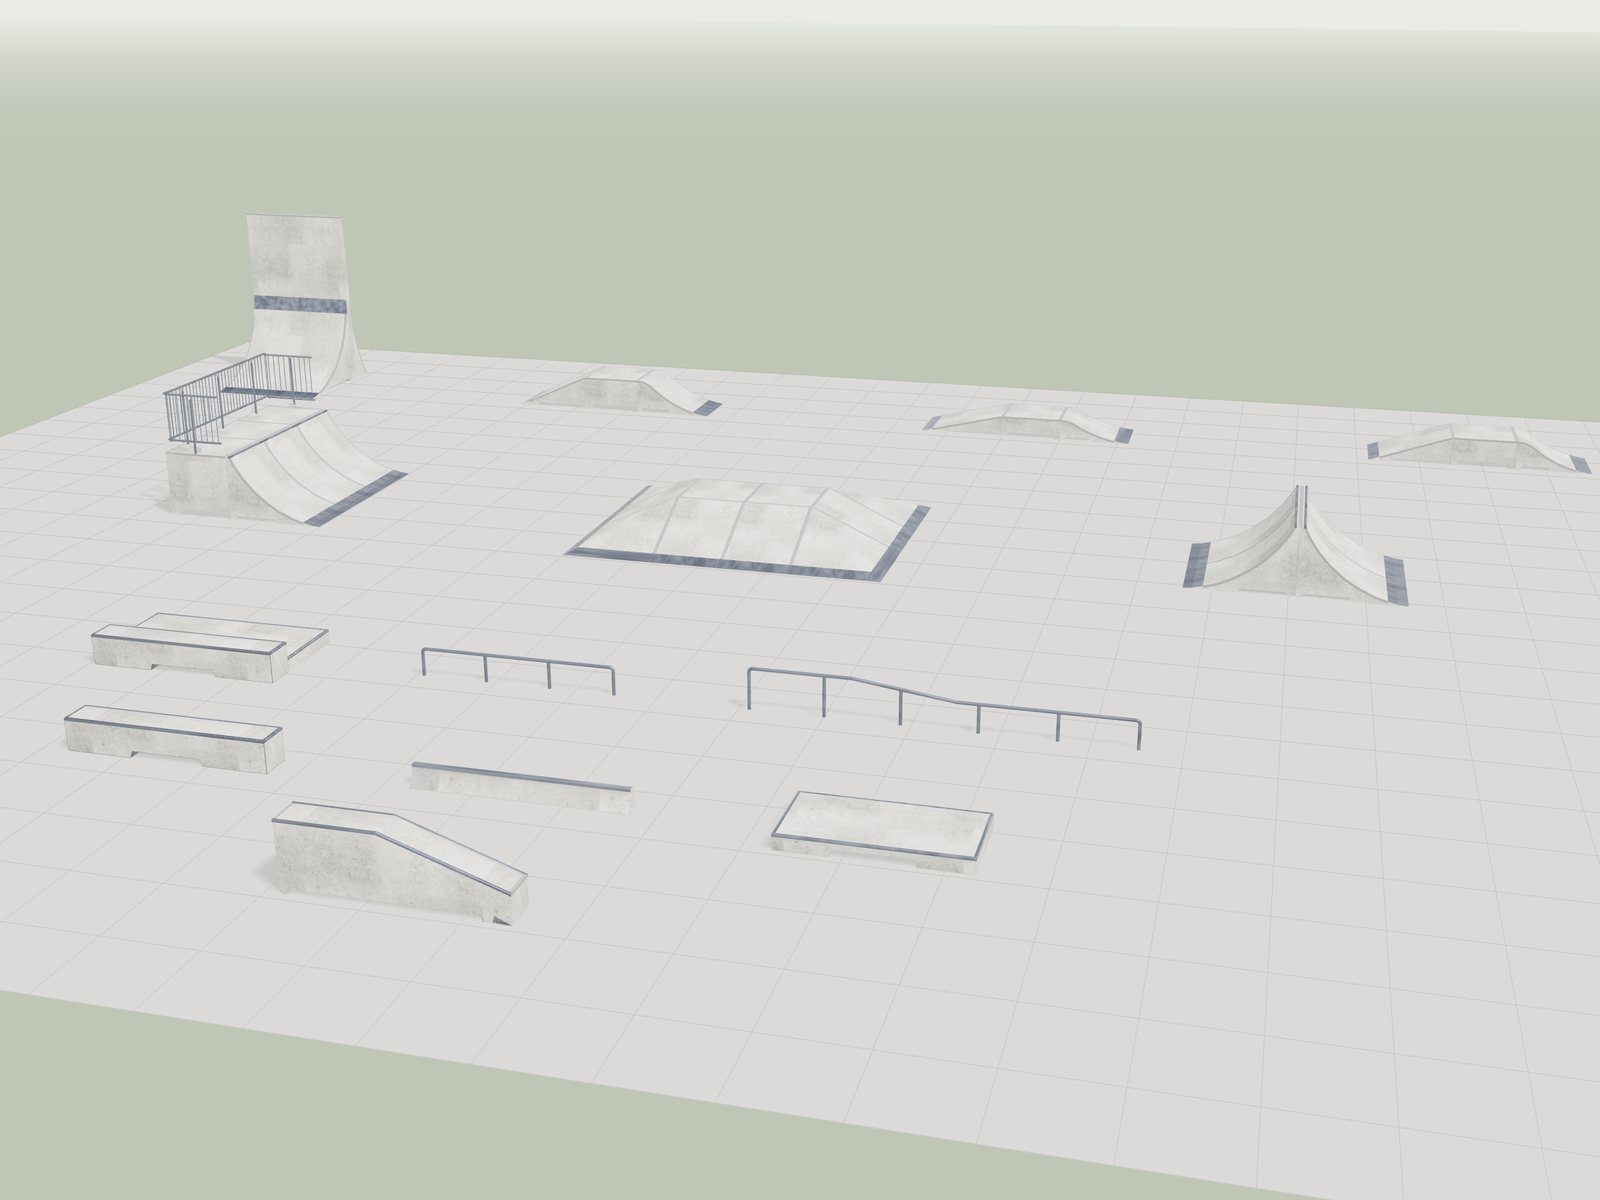
The Skatepark Planner
Put your park together in the browser from our elements, in 3D and in plan view. The planner shows dimensions and a parts list. You send us your design, and we develop it into the finished plan.
You can view templates without a code. To edit, you need your personal code, which we are happy to send you.
Shall we start designing?
Let's talk about your site. The initial consultation and cost estimate are non-binding.
Enquire about your project
Product catalogue
Product catalogue
All technical data, dimensions and certificates for this product.
One click opens your email app with a prepared enquiry. We send the catalogue to you personally.